Modern Dental Office | 4,200 SF
Where Comfort, Elegance, and Modern Dentistry Come Together
We are proud to showcase the completion of this beautifully designed 4,200 SF dental facility, thoughtfully crafted to combine modern functionality with the warmth and comfort of home.
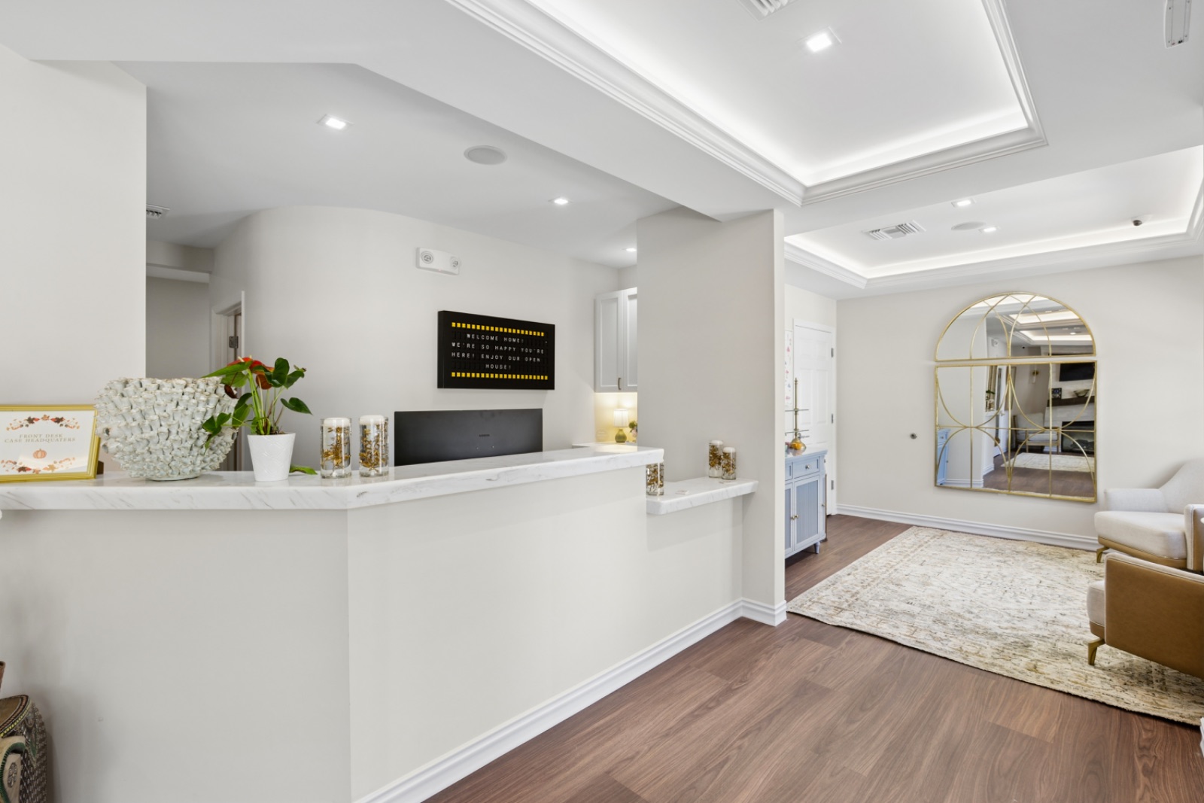
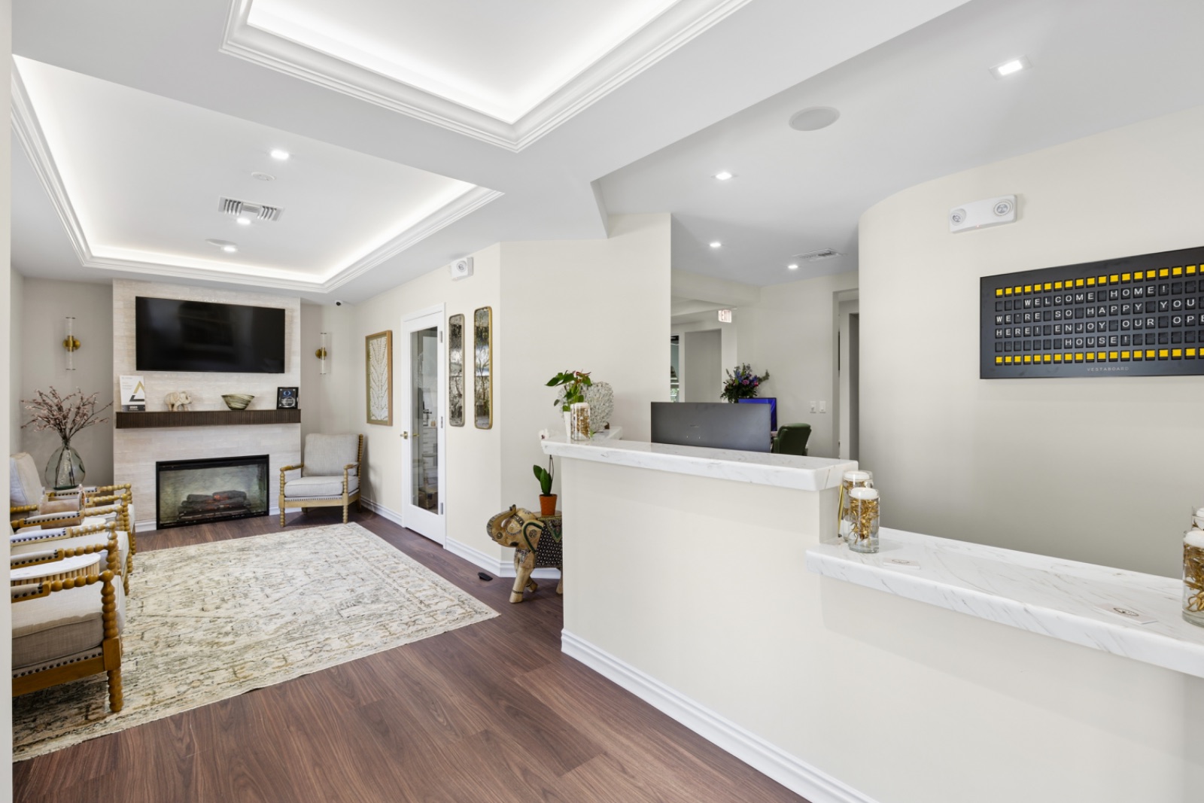
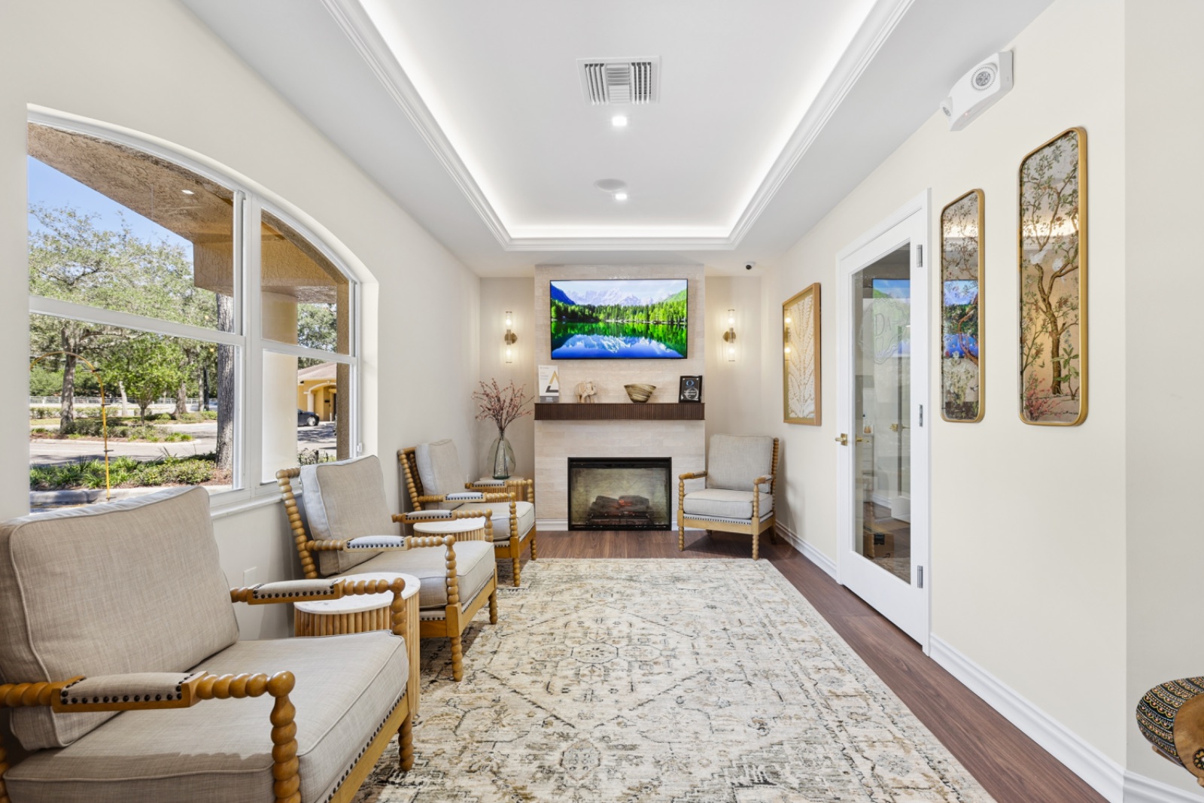
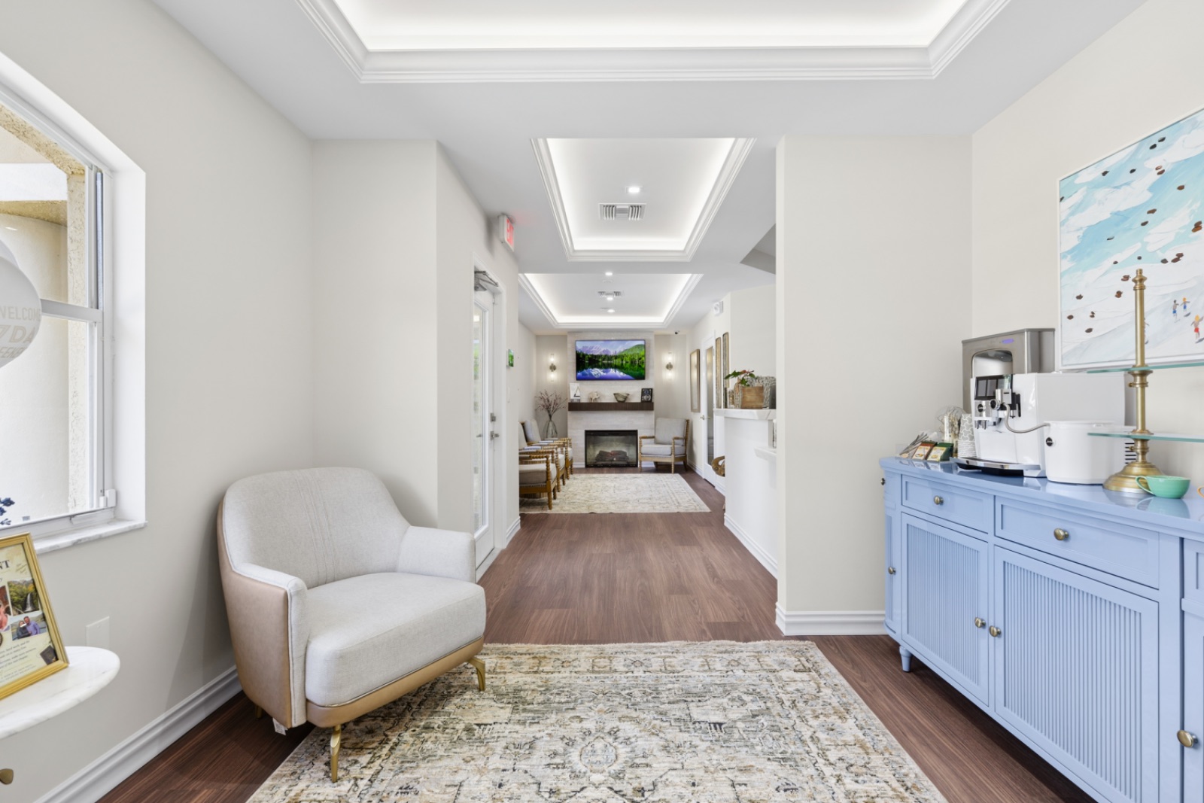
The elegant, residential-inspired lobby welcomes patients with a cozy fireplace, sophisticated furnishings, warm wood flooring, and beautifully detailed tray ceilings with soft ambient lighting, creating an inviting and relaxing atmosphere.
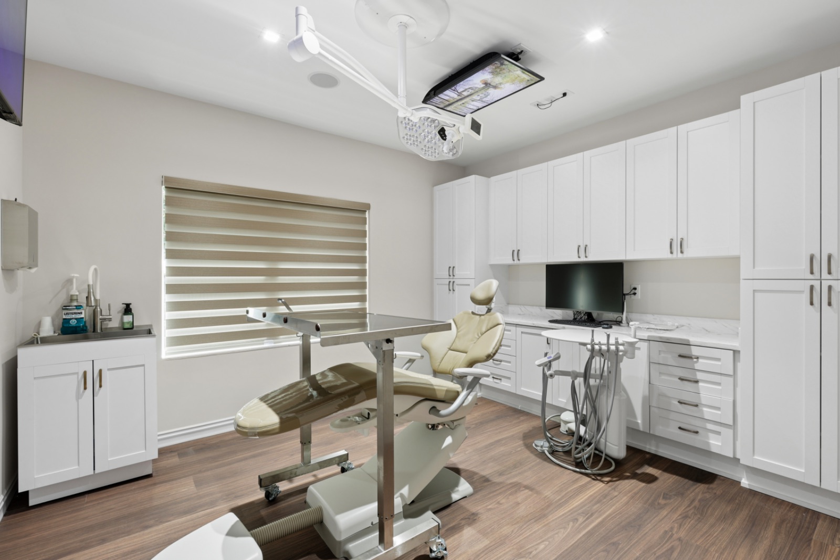
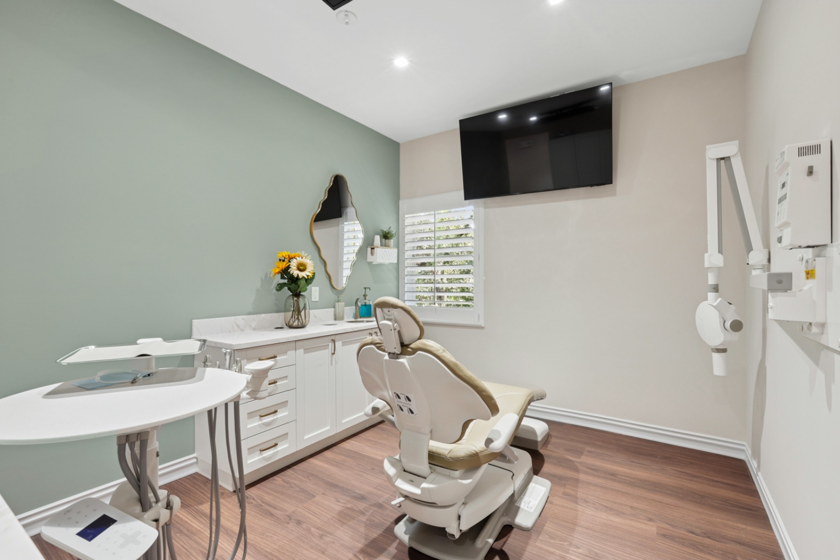
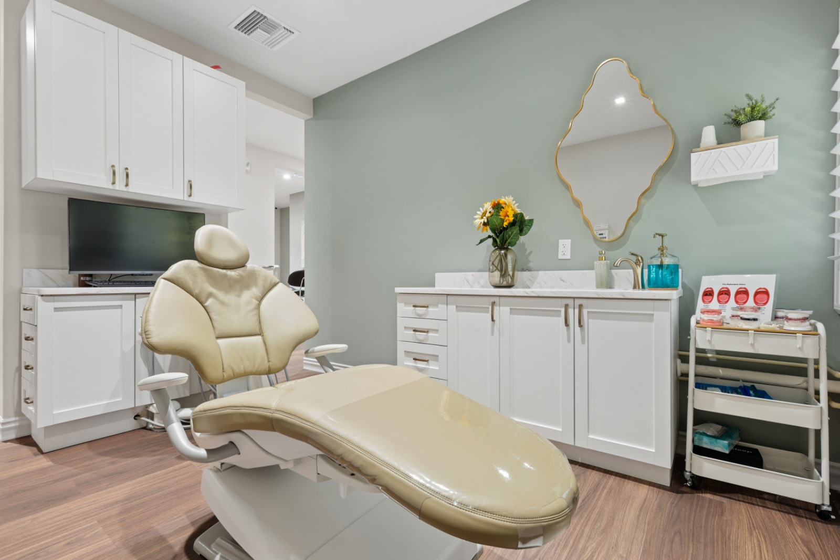
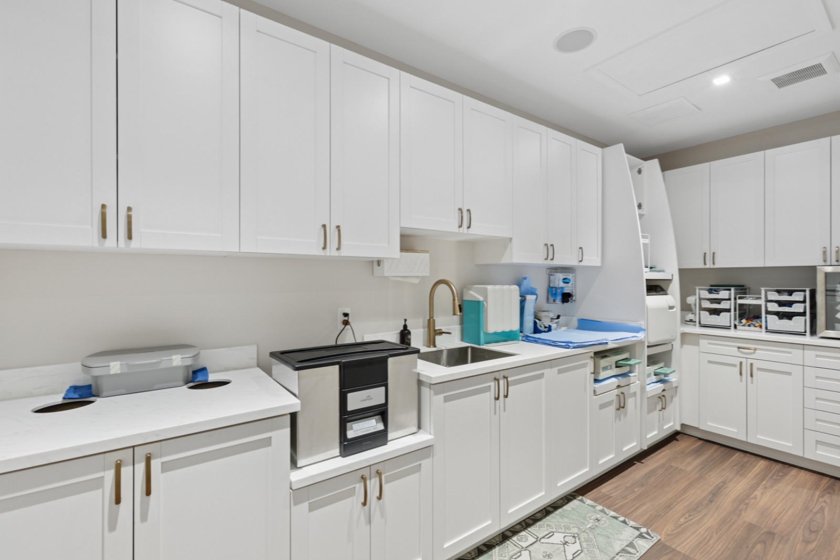
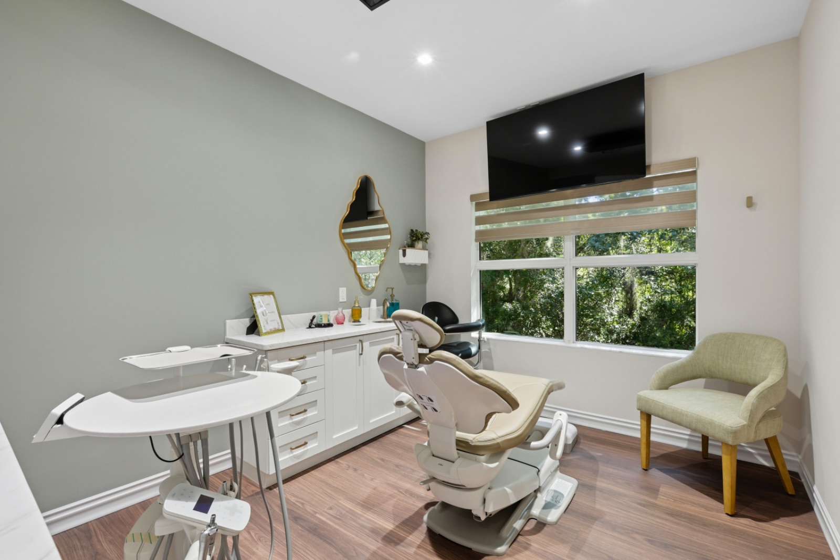
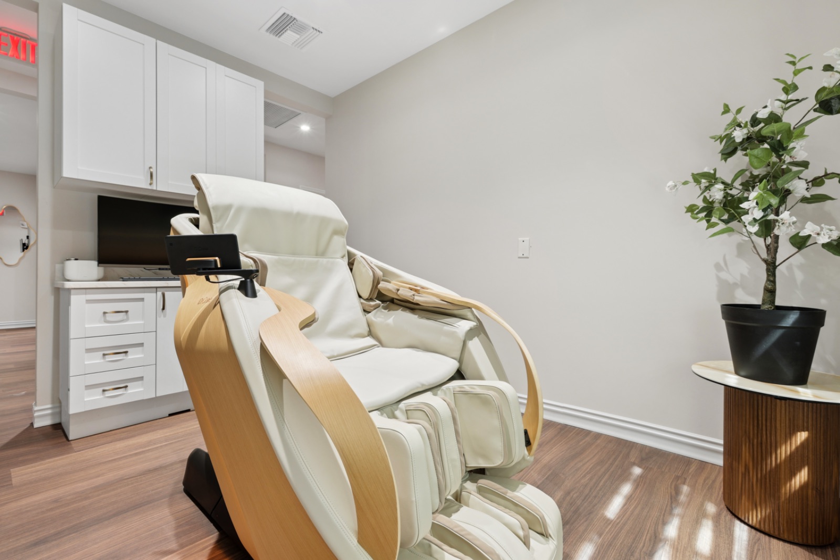
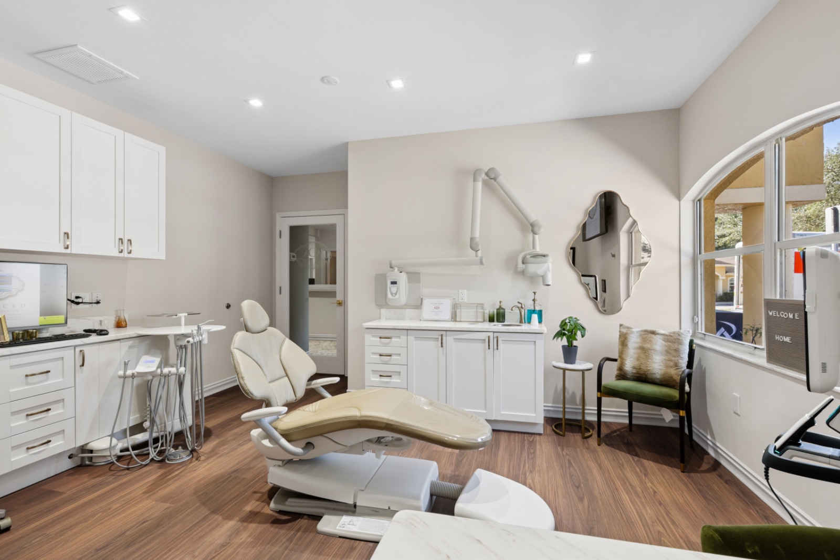
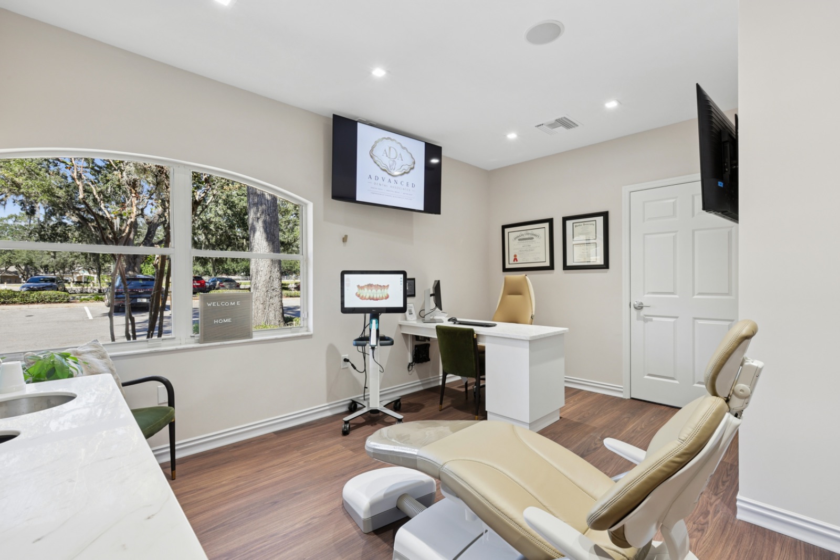
The facility features seven treatment rooms, a dedicated surgical suite, dental laboratory, sterilization area, doctors’ offices, consultation rooms, and supporting spaces. Each treatment room incorporates calming earthy tones, custom cabinetry, and natural light to enhance patient comfort while supporting clinical efficiency.
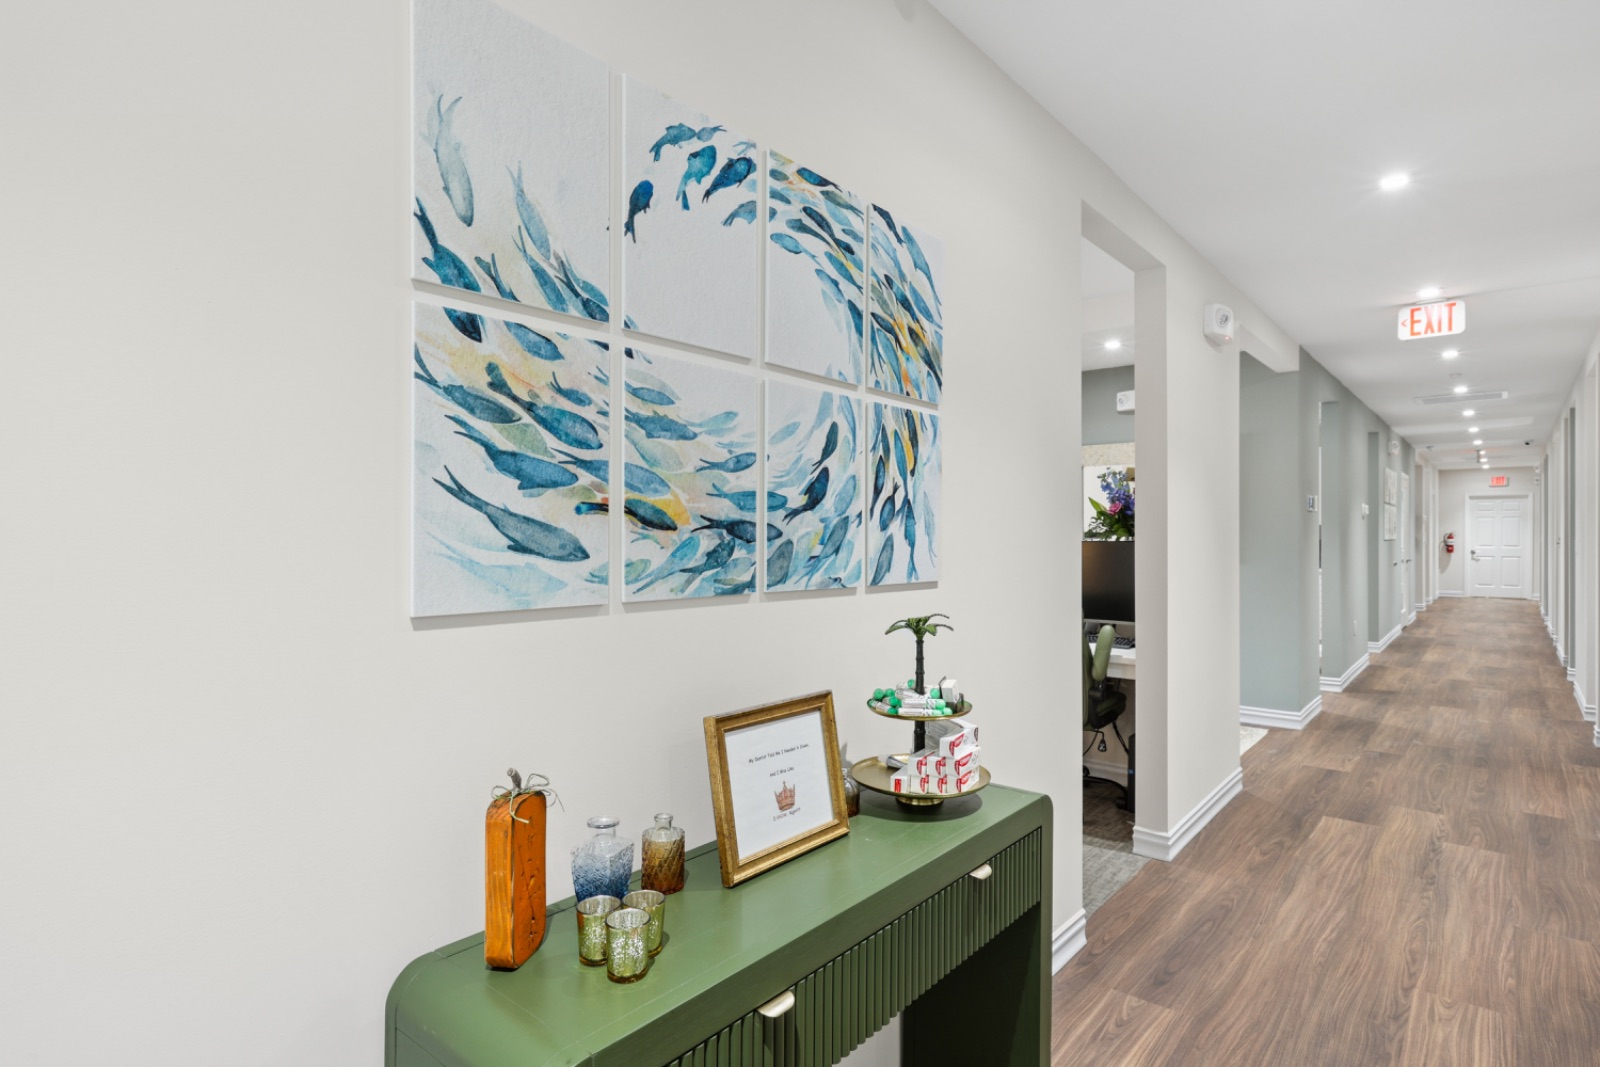
From the welcoming reception area to the carefully designed clinical spaces, every detail reflects quality craftsmanship, thoughtful planning, and a commitment to an exceptional patient experience.
The result is a modern dental practice where sophisticated design, patient comfort, and clinical functionality come together seamlessly.
Have a Vision for Your Next Healthcare Project?
Let’s bring it to life! Whether you’re building a new dental practice, expanding an existing facility, or transforming a commercial space, our team is ready to turn your vision into reality. Contact us today to discuss your next project and discover how we can build a space that truly sets your practice apart.